800 S Grant Street
800 S Grant Street
800 S Grant Street
800 S Grant Street
800 S Grant Street
800 S Grant Street
800 S Grant Street
800 S Grant Street
800 S Grant Street
800 S Grant Street
800 S Grant Street
800 S Grant Street
800 S Grant Street
800 S Grant Street
800 S Grant Street
800 S Grant Street
800 S Grant Street
800 S Grant Street
800 S Grant Street
800 S Grant Street
800 S Grant Street
800 S Grant Street
800 S Grant Street
800 S Grant Street
800 S Grant Street
800 S Grant Street
800 S Grant Street
800 S Grant Street
800 S Grant Street
800 S Grant Street
800 S Grant Street
800 S Grant Street
800 S Grant Street
800 S Grant Street
800 S Grant Street
800 S Grant Street
800 S Grant Street
800 S Grant Street
800 S Grant Street
800 S Grant Street
800 S Grant Street
SEE ALL PHOTOS
800 S Grant Street
800 S Grant Street
800 S Grant Street
800 S Grant Street
800 S Grant Street
800 S Grant Street
800 S Grant Street
800 S Grant Street
800 S Grant Street
800 S Grant Street
800 S Grant Street
800 S Grant Street
800 S Grant Street
800 S Grant Street
800 S Grant Street
800 S Grant Street
800 S Grant Street
800 S Grant Street
800 S Grant Street
800 S Grant Street
800 S Grant Street
800 S Grant Street
800 S Grant Street
800 S Grant Street
800 S Grant Street
800 S Grant Street
800 S Grant Street
800 S Grant Street
800 S Grant Street
800 S Grant Street
800 S Grant Street
800 S Grant Street
800 S Grant Street
800 S Grant Street
800 S Grant Street
800 S Grant Street
800 S Grant Street
800 S Grant Street
800 S Grant Street
800 S Grant Street
800 S Grant Street
Courtesy of Nest Realty SWVA
Sold

800 S Grant Street

800 S Grant Street, Christiansburg, VA 24073

$192,500
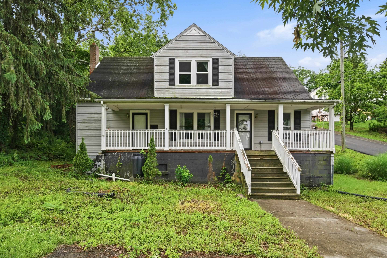
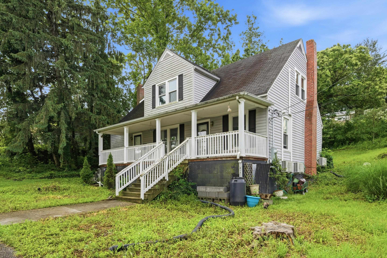
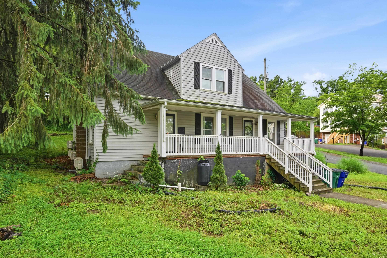
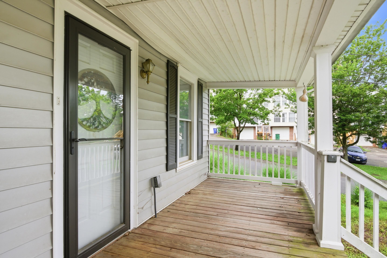
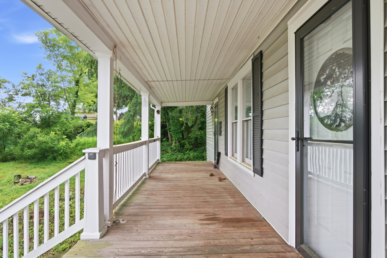
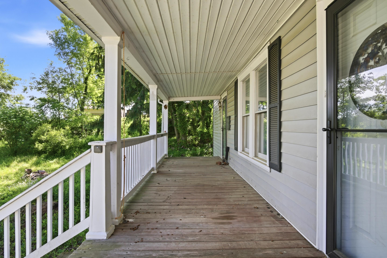
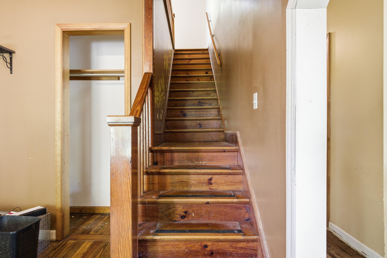
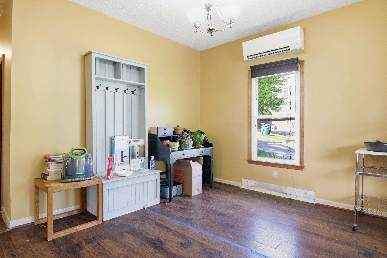
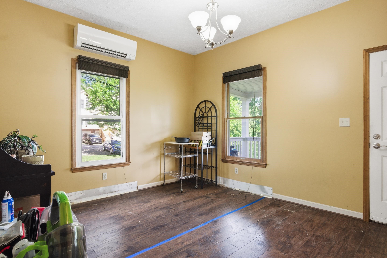
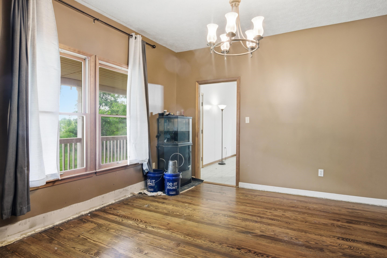
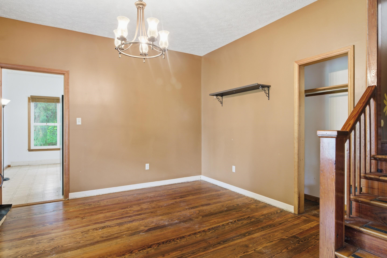
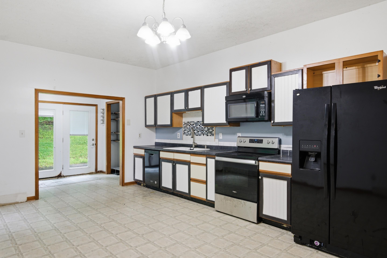
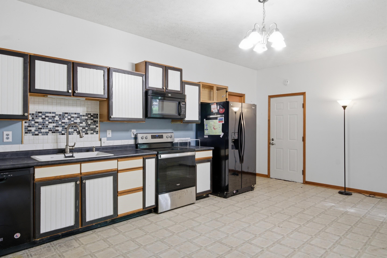
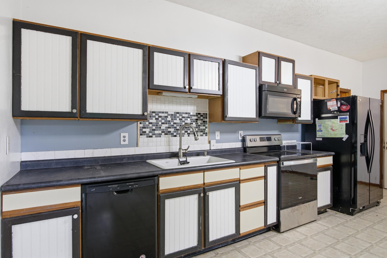
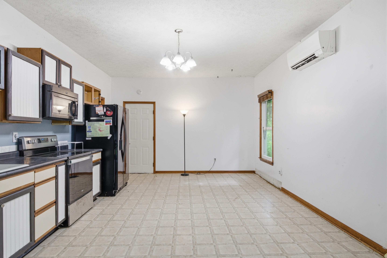
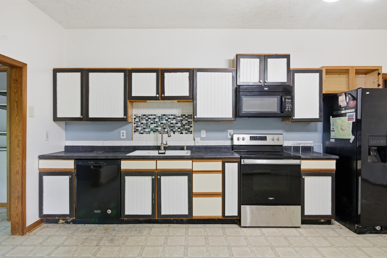
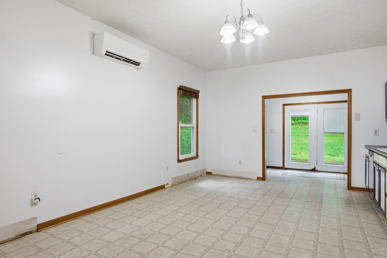
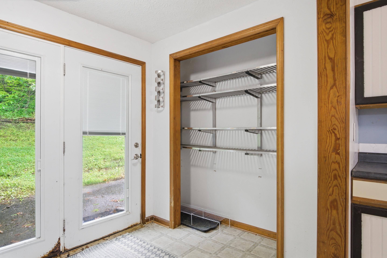
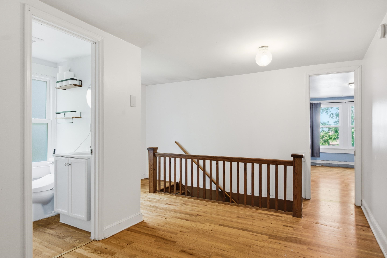
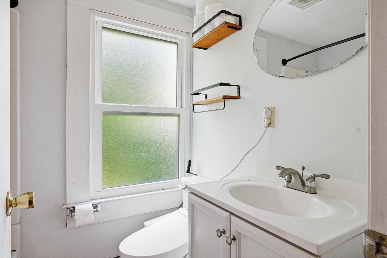
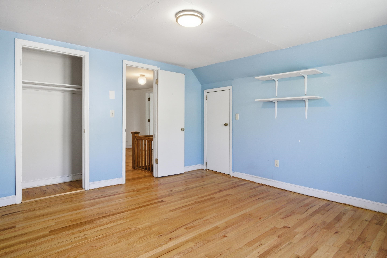
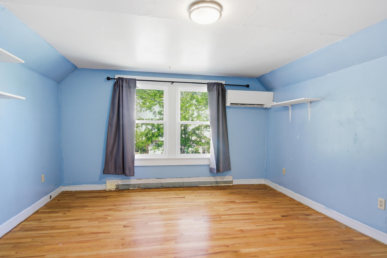
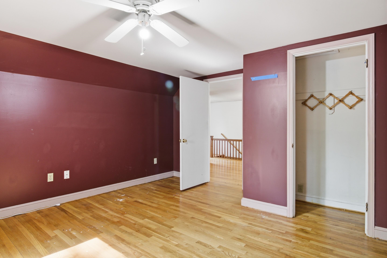
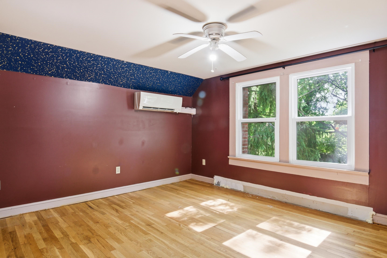
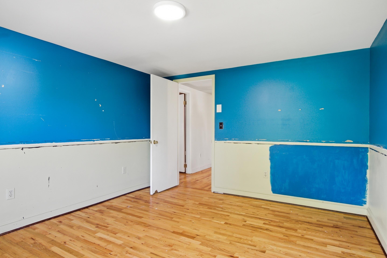
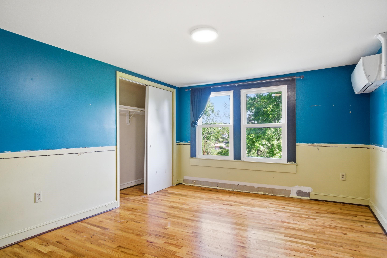
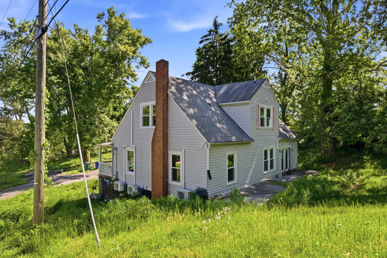
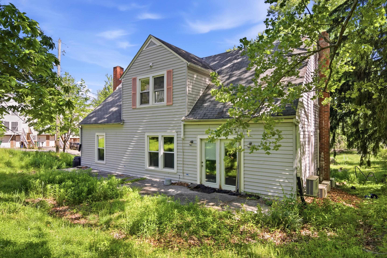
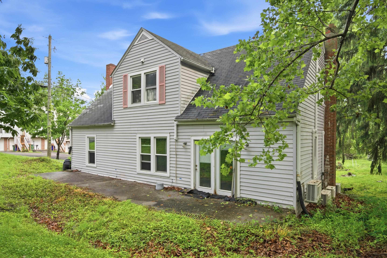
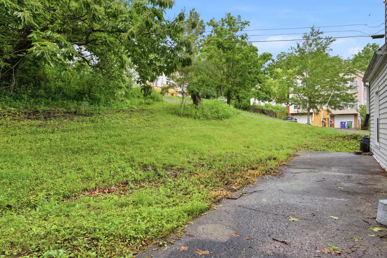
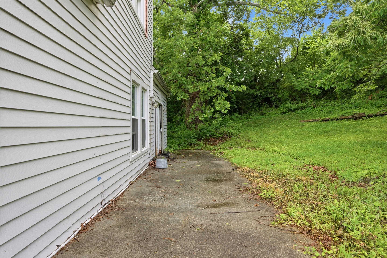
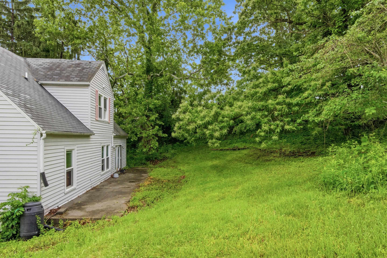
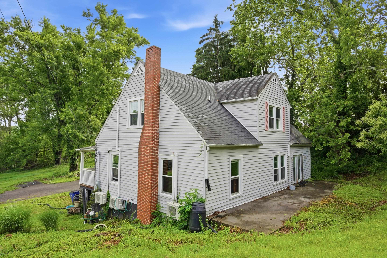
Embrace a great equity-building opportunity with this distinct Christiansburg home. Boasting a classic floor plan and charming curb appeal, this property serves as a perfect canvas for investors or DIY buyers looking to personalize a space. Be sure to look into an FHA 203(k) Rehabilitation Mortgage program. The main level includes a remarkably spacious eat-in kitchen complete with full-sized appliances, a custom tile backsplash, functional cabinetry, and a mini-split system for climate control. A transitional dining or living zone leads to the upper level via an open wooden staircase. Rich hardwood flooring runs through the main living quarters, highlighting the home's historic roots. Outside, a covered front porch stretches across the facade, while a private rear patio looks out onto a sloped, tree-lined yard.

5
beds

2
baths

1,976 Sq.Ft. LIVING AREA

0.43 Acres lot

5 beds
2 full baths
1,976 Sq.Ft.
1950 BUILT
0.43 Acres LOT
Austin DeVincent

Austin DeVincent

Features & Amenities

Interior

  • total bedrooms5
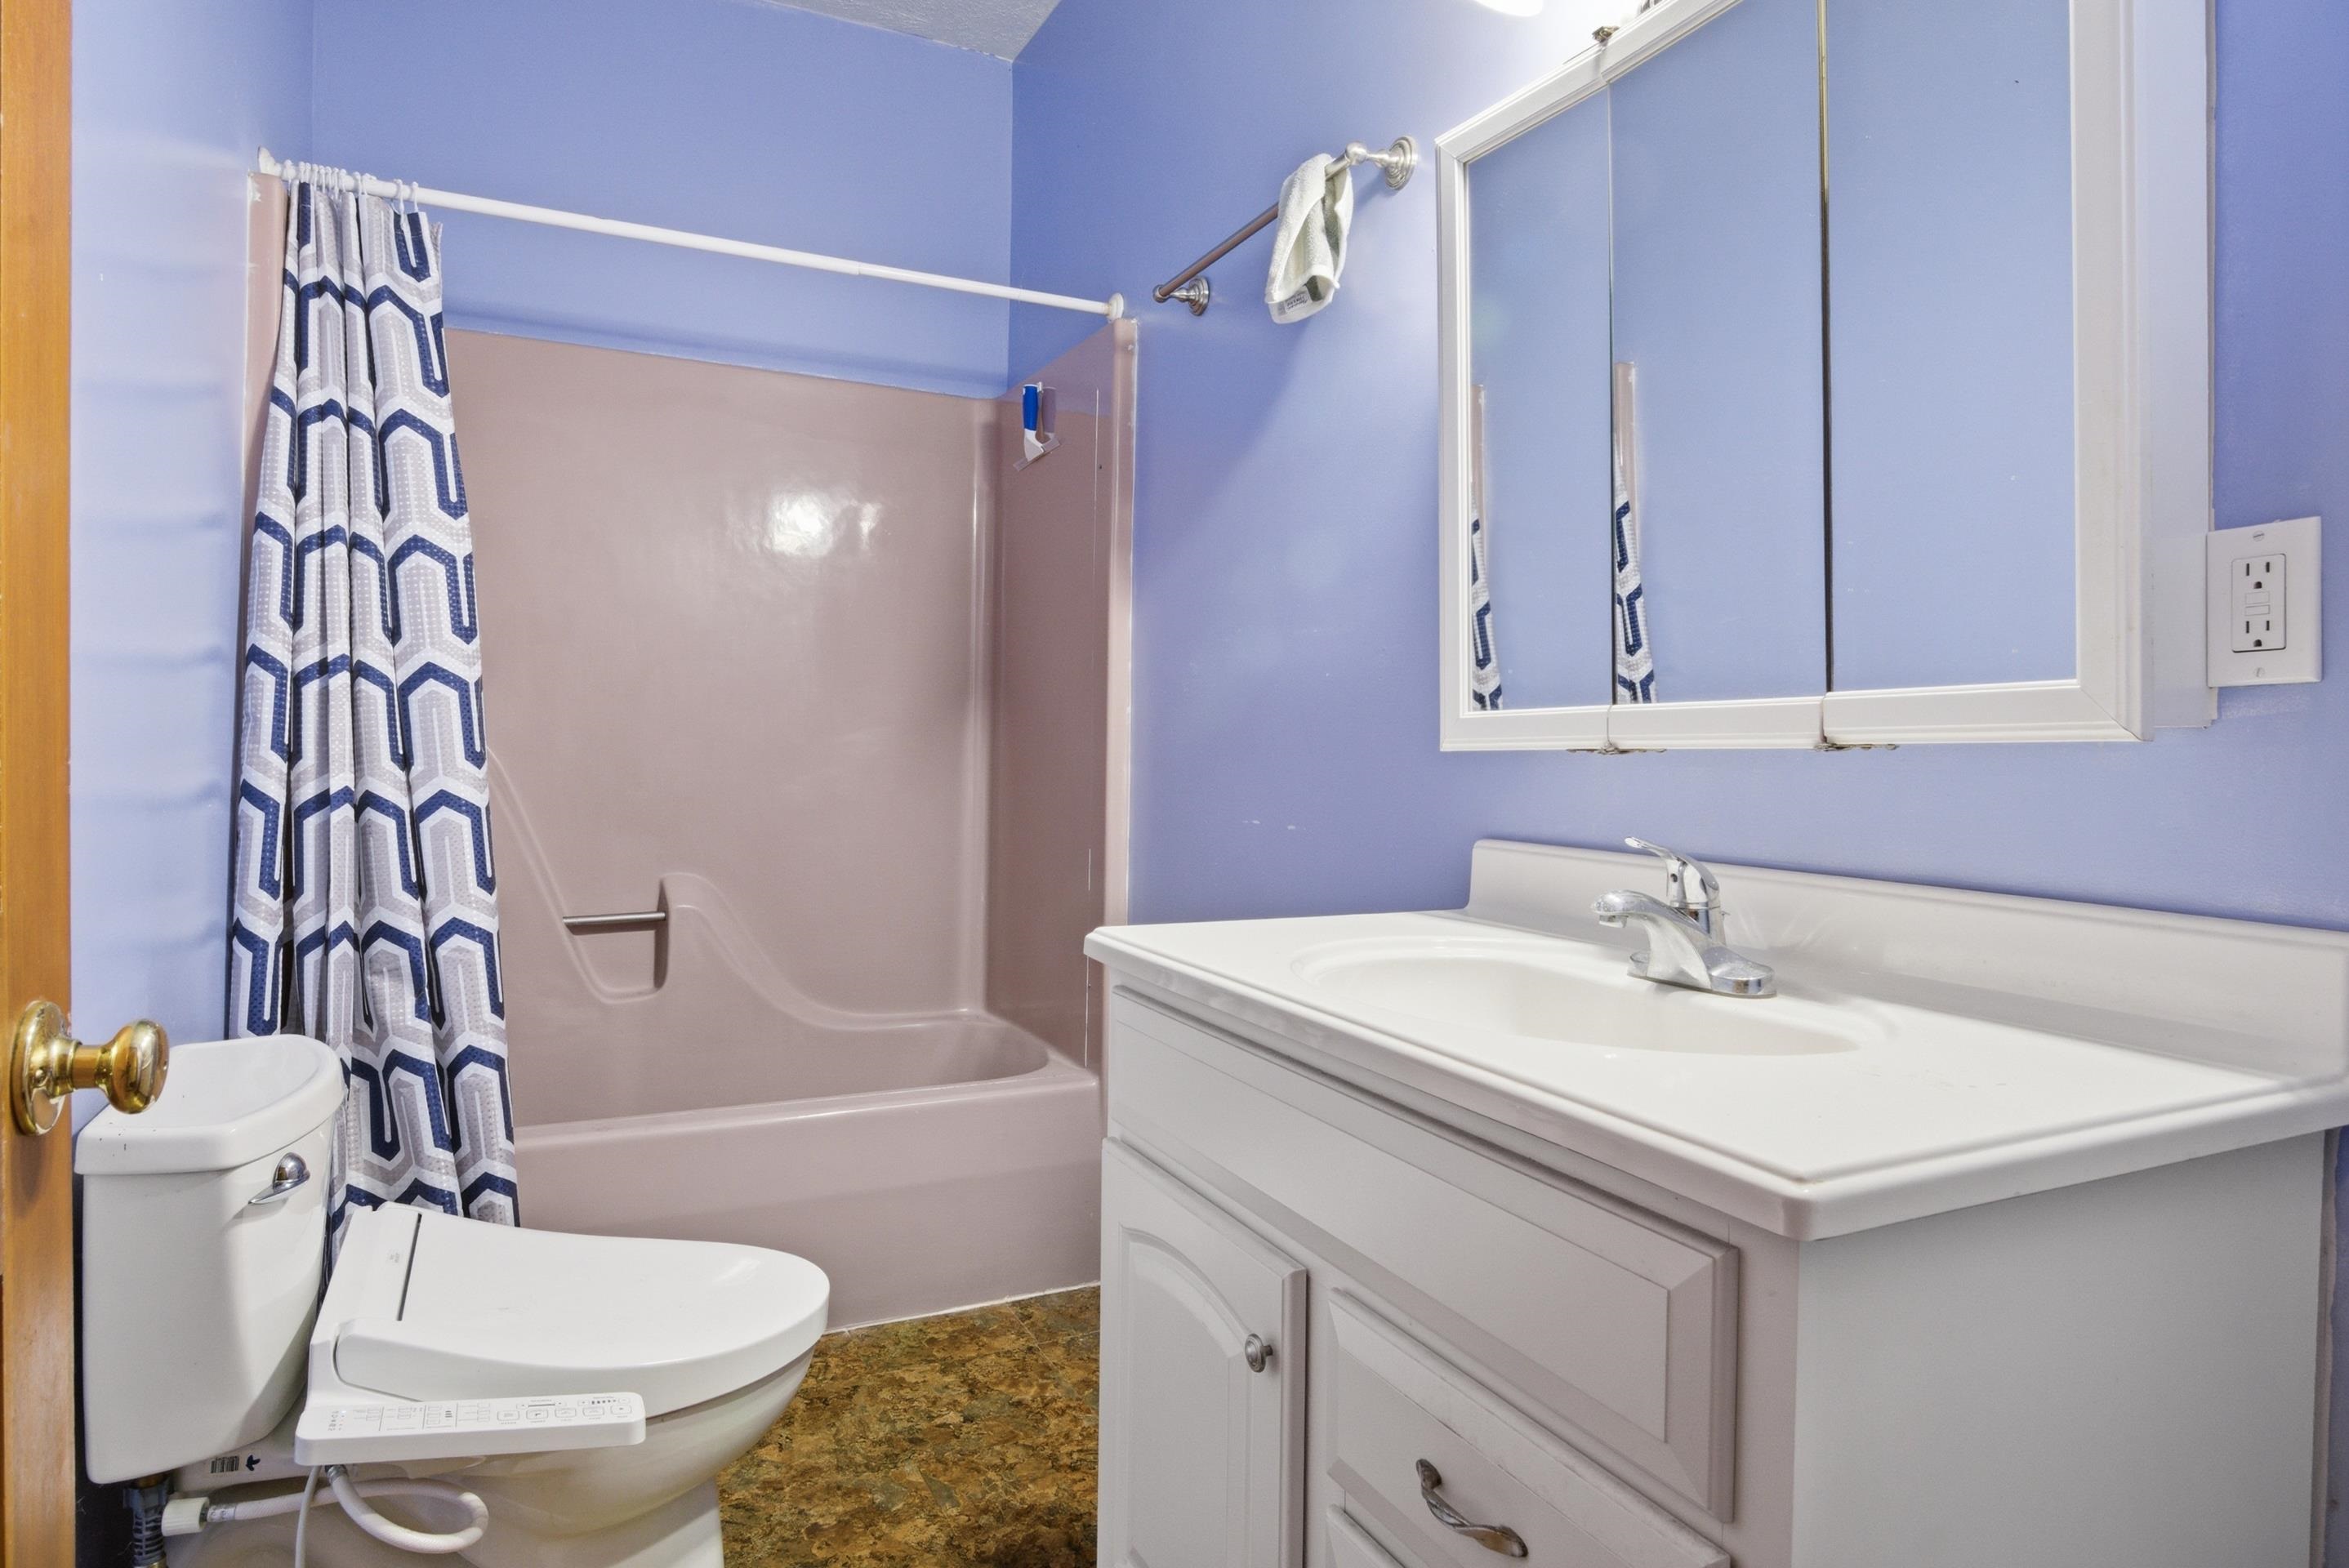
  • Total bathrooms2
  • full bathrooms2
  • Flooring Hardwood, Vinyl
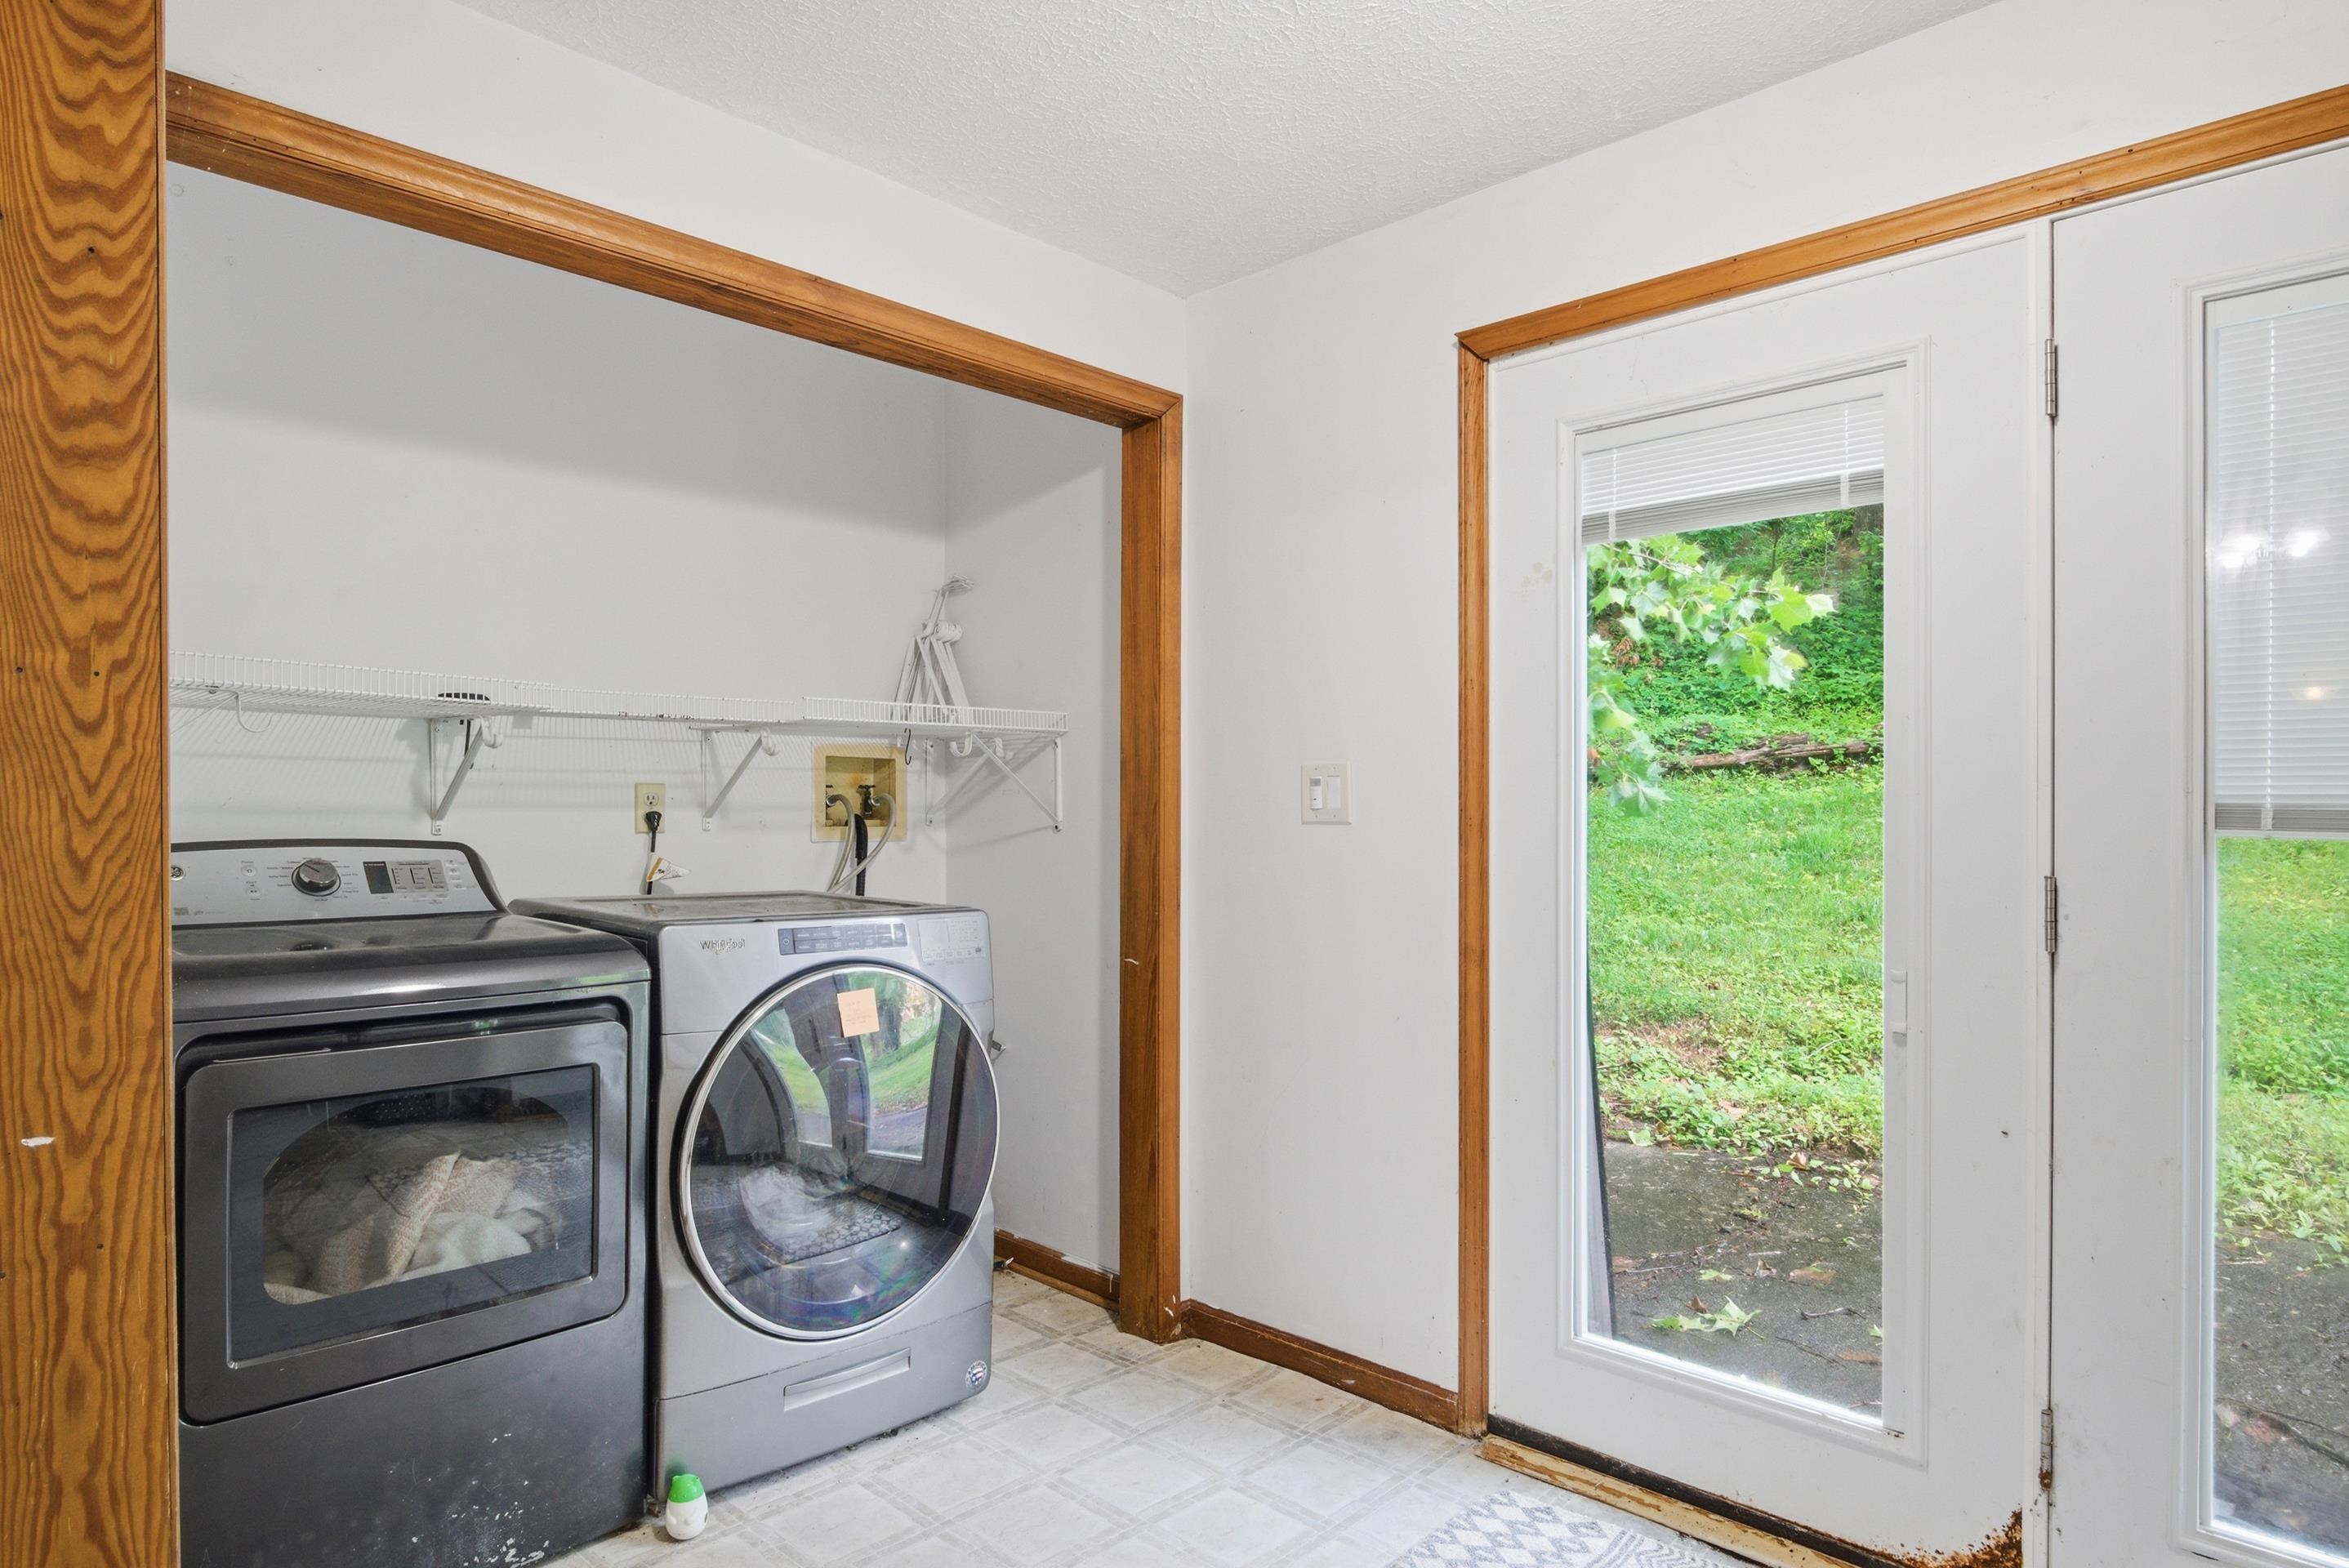
  • APPLIANCES Dishwasher, Dryer, Microwave, Oven, Electric Range, Refrigerator, Washer, Electric Water Heater
  • other interior Features Pantry

Area & Lot

  • Status Sold
  • Date Sold July 17, 2026
  • Living Area1,976 Sq.Ft.
  • Total Area1,976 Sq.Ft.
  • Lot Area0.43 Acres
  • MLS® ID427603
  • TypeResidential
  • YEAR BUILT1950
  • NeighborhoodChristiansburg
  • Architecture StylesBungalow/Cottage
  • Elementary SchoolChristiansburg
  • Middle SchoolChristiansburg
  • High SchoolChristiansburg
  • School DistrictMontgomery County

Exterior

  • water SourcePublic
  • roofShingle
  • parkingAsphalt
  • AIR CONDITIONINGCeiling Fan(s)
  • sewerPublic Sewer
  • other exterior FeaturesGarden

Financial

  • Sales Price$192,500
  • Real Estate Tax $1,648/yr

Christiansburg

The Town of Christiansburg serves as one of the major commercial and educational centers of the New River Valley.

Explore

Follow Us on Instagram