35 Katie Lane
35 Katie Lane
35 Katie Lane
35 Katie Lane
35 Katie Lane
35 Katie Lane
35 Katie Lane
35 Katie Lane
35 Katie Lane
35 Katie Lane
35 Katie Lane
35 Katie Lane
35 Katie Lane
35 Katie Lane
35 Katie Lane
35 Katie Lane
35 Katie Lane
35 Katie Lane
35 Katie Lane
35 Katie Lane
35 Katie Lane
35 Katie Lane
35 Katie Lane
35 Katie Lane
35 Katie Lane
35 Katie Lane
35 Katie Lane
35 Katie Lane
35 Katie Lane
35 Katie Lane
35 Katie Lane
35 Katie Lane
35 Katie Lane
35 Katie Lane
35 Katie Lane
35 Katie Lane
35 Katie Lane
35 Katie Lane
35 Katie Lane
35 Katie Lane
35 Katie Lane
35 Katie Lane
35 Katie Lane
35 Katie Lane
SEE ALL PHOTOS
35 Katie Lane
35 Katie Lane
35 Katie Lane
35 Katie Lane
35 Katie Lane
35 Katie Lane
35 Katie Lane
35 Katie Lane
35 Katie Lane
35 Katie Lane
35 Katie Lane
35 Katie Lane
35 Katie Lane
35 Katie Lane
35 Katie Lane
35 Katie Lane
35 Katie Lane
35 Katie Lane
35 Katie Lane
35 Katie Lane
35 Katie Lane
35 Katie Lane
35 Katie Lane
35 Katie Lane
35 Katie Lane
35 Katie Lane
35 Katie Lane
35 Katie Lane
35 Katie Lane
35 Katie Lane
35 Katie Lane
35 Katie Lane
35 Katie Lane
35 Katie Lane
35 Katie Lane
35 Katie Lane
35 Katie Lane
35 Katie Lane
35 Katie Lane
35 Katie Lane
35 Katie Lane
35 Katie Lane
35 Katie Lane
35 Katie Lane
Sold

35 Katie Lane

35 Katie Lane, Christiansburg, VA 24073

$410,000
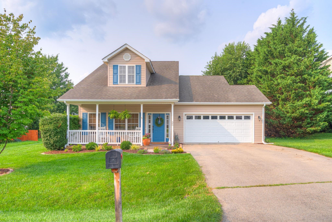
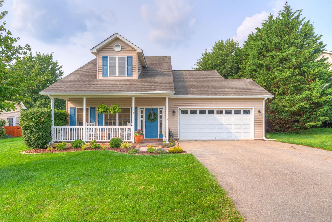
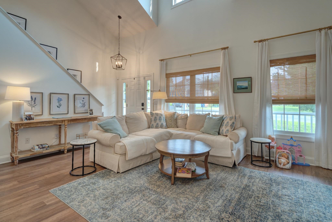
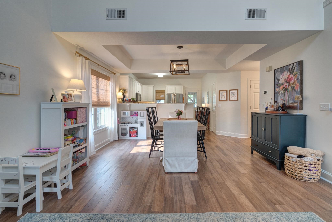
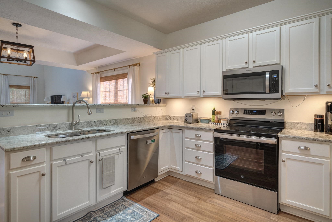
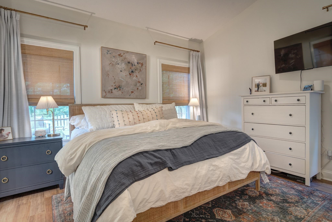
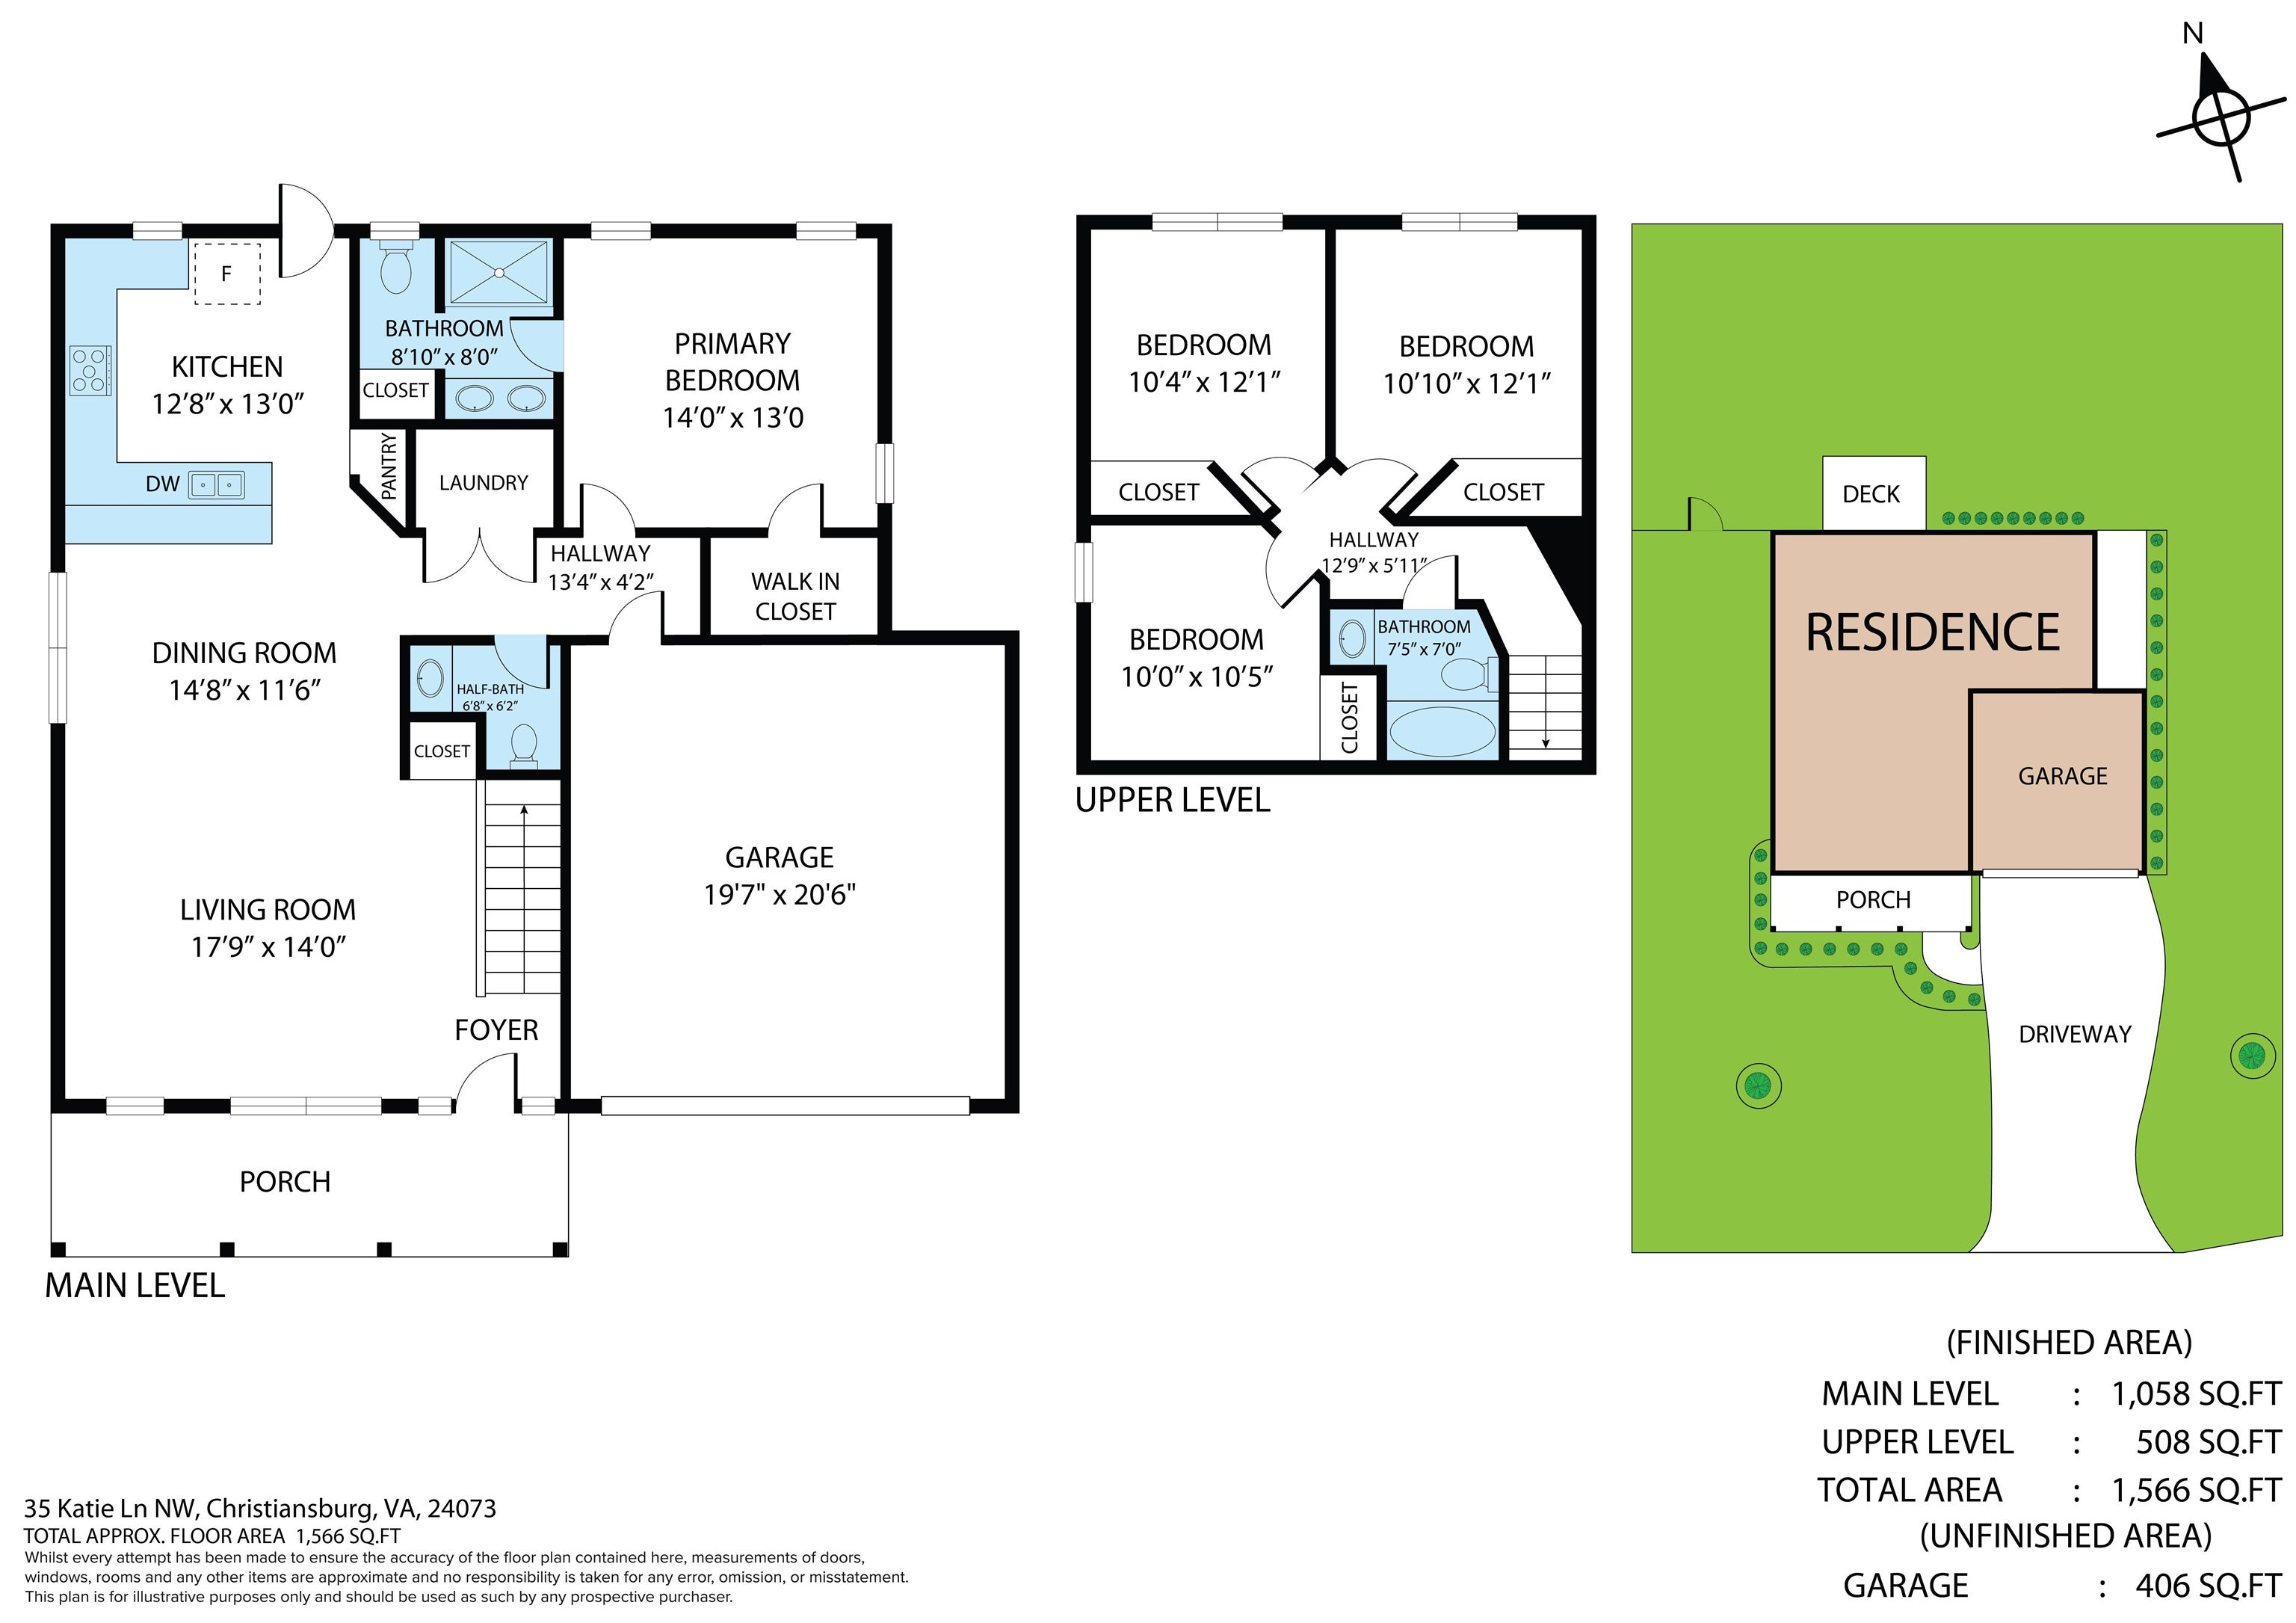
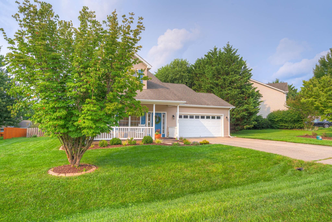
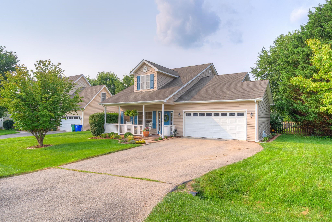
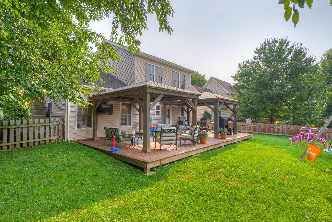
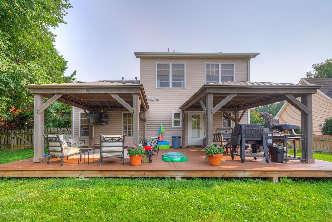
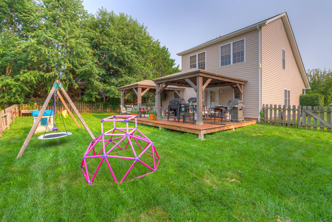
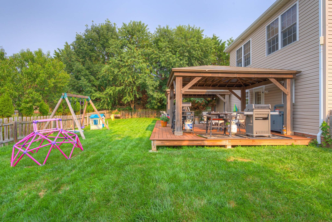
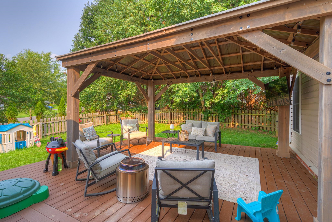
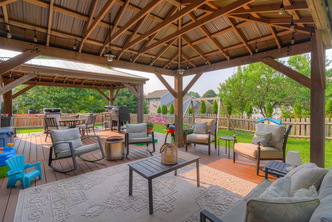
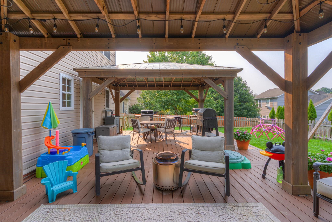
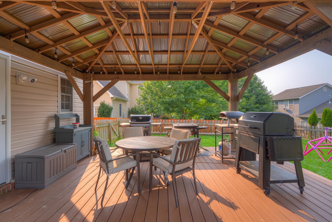
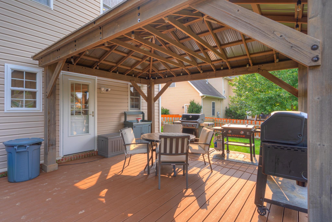
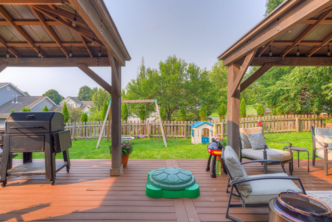
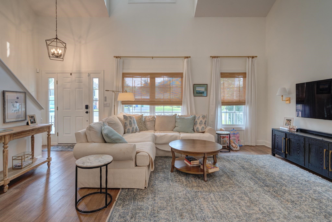
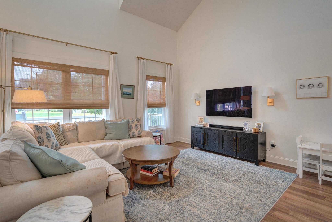
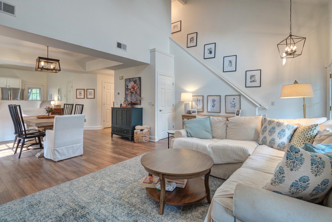
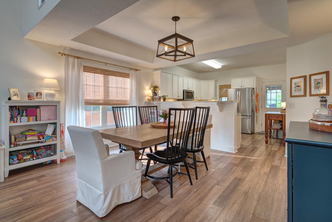
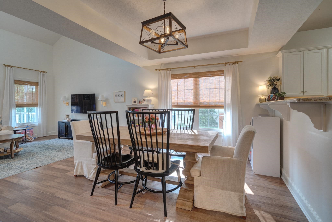
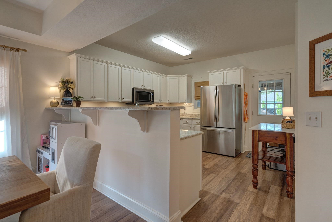
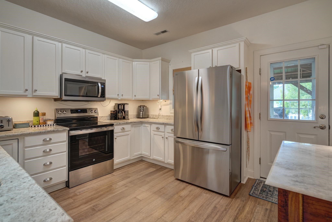
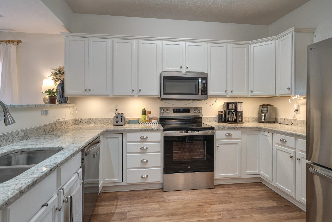
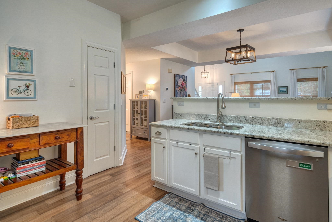
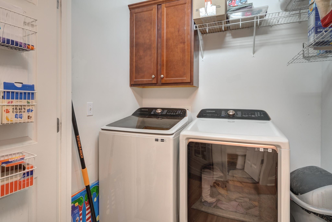
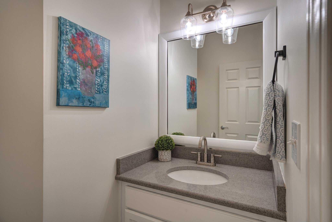
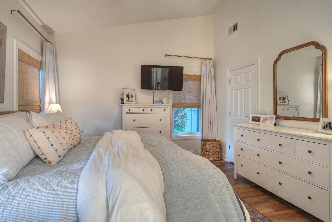
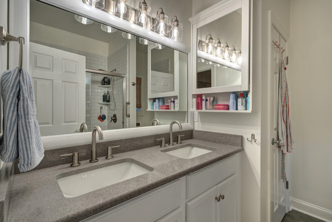
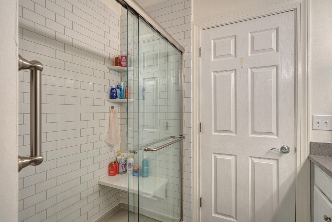
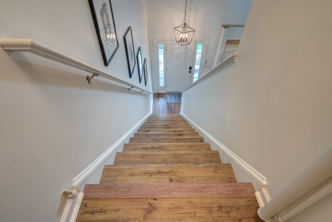
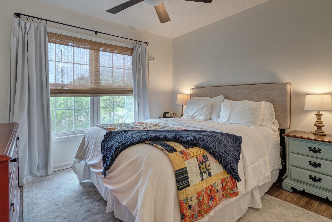
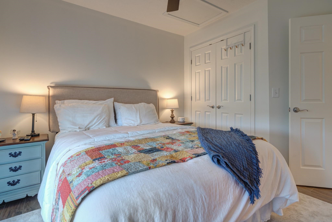
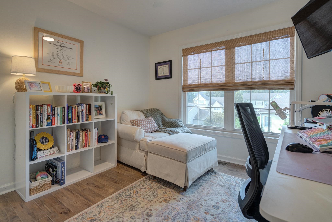
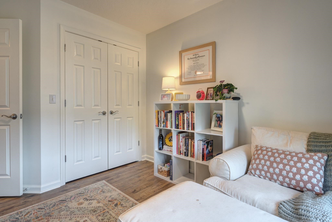
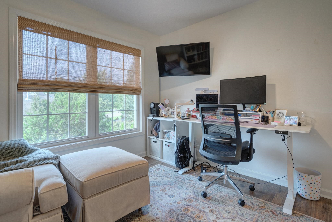
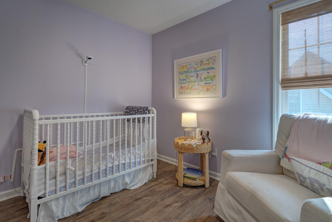
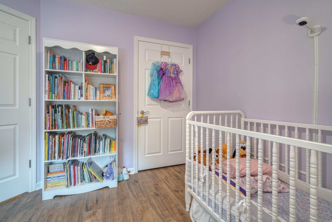
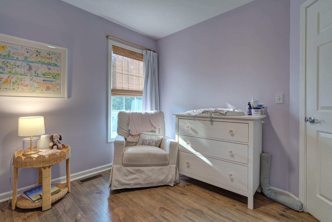
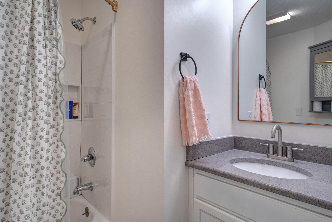
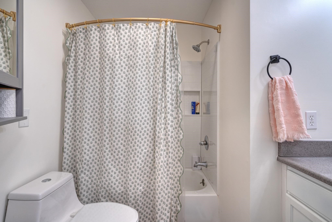
Welcome to 35 Katie Lane, in Christiansburg's Stafford Farm, an immaculately maintained 1.5-story cottage, adjacent to the new Clifton Town Center, Christiansburg's Huckleberry Park, and more! With a dramatic, vaulted entry as you step inside the front door, you'll appreciate the open floor plan and design of this beautiful home. From the wide covered front porch to the vaulted living room filled with light to the gourmet kitchen that packs all the necessities with tons of granite counters and stainless appliances, this home has it all. A main-level bedroom with attached bath overlooks the fenced backyard, which has a fantastic ground-level deck with two large pergolas for all your backyard activities! Upstairs, three bedrooms and a remodeled bath give everyone a quiet place to relax, but with a low-maintenance interior and exterior, you'll want to be outside enjoying all that's right outside your door! Located on a quiet cul-de-sac and ready for its new owner.

4
beds

2.5
baths

1,616 Sq.Ft. LIVING AREA

8,581.32 Sq.Ft. lot

4 beds
2 full baths
1 half bath
1,616 Sq.Ft.
2004 BUILT
8,581.32 Sq.Ft. LOT
Jeremy Hart

Jeremy Hart

Features & Amenities

Interior

  • total bedrooms4
  • Total bathrooms2.5
  • full bathrooms2
  • half bathroom1
  • Flooring Ceramic Tile
  • APPLIANCES Dishwasher, Disposal, Dryer, Microwave, Electric Range, Refrigerator, Washer, Gas Water Heater
  • other interior Features Pantry, Vaulted Ceiling(s), Walk-In Closet(s)

Area & Lot

  • Status Sold
  • Date Sold September 2, 2026
  • Living Area1,616 Sq.Ft.
  • Total Area1,616 Sq.Ft.
  • Lot Area8,581.32 Sq.Ft.
  • MLS® ID428191
  • TypeResidential
  • YEAR BUILT2004
  • NeighborhoodChristiansburg
  • Architecture StylesBungalow/Cottage
  • Elementary SchoolBelview
  • Middle SchoolChristiansburg
  • High SchoolChristiansburg
  • School DistrictMontgomery County

Exterior

  • Garage Space2.0
  • water SourcePublic
  • utilitiesCable Available, Underground Utilities
  • roofShingle
  • lot featuresCul-De-Sac
  • parkingAsphalt, Attached
  • HEAT TYPEForced Air, Natural Gas
  • AIR CONDITIONINGCentral Air, Ceiling Fan(s)
  • sewerPublic Sewer

Financial

  • Sales Price$410,000
  • Real Estate Tax $3,065/yr
  • HOA $252/yr
  • Zoning Residential 1
View Virtual Tour

Christiansburg

The Town of Christiansburg serves as one of the major commercial and educational centers of the New River Valley.

Explore

Follow Us on Instagram