105 Woodbine Drive
105 Woodbine Drive
105 Woodbine Drive
105 Woodbine Drive
105 Woodbine Drive
105 Woodbine Drive
105 Woodbine Drive
105 Woodbine Drive
105 Woodbine Drive
105 Woodbine Drive
105 Woodbine Drive
105 Woodbine Drive
105 Woodbine Drive
105 Woodbine Drive
105 Woodbine Drive
105 Woodbine Drive
105 Woodbine Drive
105 Woodbine Drive
105 Woodbine Drive
105 Woodbine Drive
105 Woodbine Drive
105 Woodbine Drive
105 Woodbine Drive
105 Woodbine Drive
105 Woodbine Drive
105 Woodbine Drive
105 Woodbine Drive
105 Woodbine Drive
105 Woodbine Drive
105 Woodbine Drive
105 Woodbine Drive
105 Woodbine Drive
105 Woodbine Drive
105 Woodbine Drive
105 Woodbine Drive
105 Woodbine Drive
105 Woodbine Drive
105 Woodbine Drive
SEE ALL PHOTOS
105 Woodbine Drive
105 Woodbine Drive
105 Woodbine Drive
105 Woodbine Drive
105 Woodbine Drive
105 Woodbine Drive
105 Woodbine Drive
105 Woodbine Drive
105 Woodbine Drive
105 Woodbine Drive
105 Woodbine Drive
105 Woodbine Drive
105 Woodbine Drive
105 Woodbine Drive
105 Woodbine Drive
105 Woodbine Drive
105 Woodbine Drive
105 Woodbine Drive
105 Woodbine Drive
105 Woodbine Drive
105 Woodbine Drive
105 Woodbine Drive
105 Woodbine Drive
105 Woodbine Drive
105 Woodbine Drive
105 Woodbine Drive
105 Woodbine Drive
105 Woodbine Drive
105 Woodbine Drive
105 Woodbine Drive
105 Woodbine Drive
105 Woodbine Drive
105 Woodbine Drive
105 Woodbine Drive
105 Woodbine Drive
105 Woodbine Drive
105 Woodbine Drive
105 Woodbine Drive
Sold

105 Woodbine Drive

105 Woodbine Drive, Blacksburg, VA 24060

$400,000
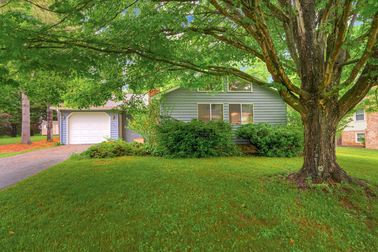
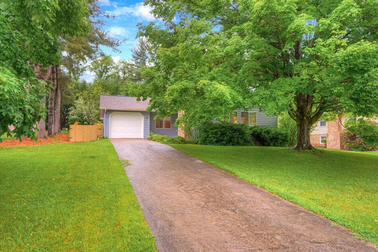
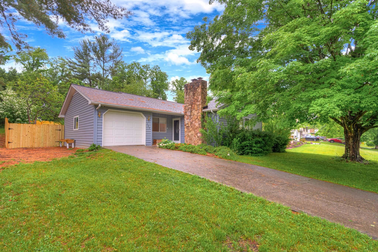
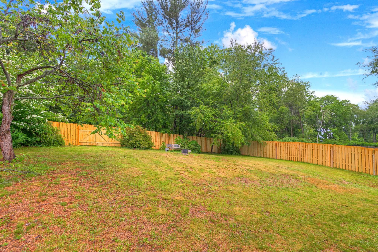
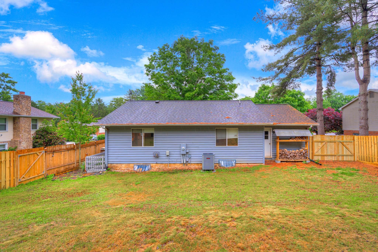
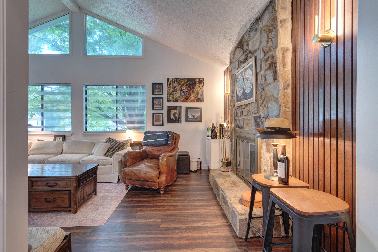
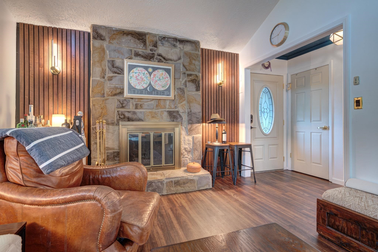
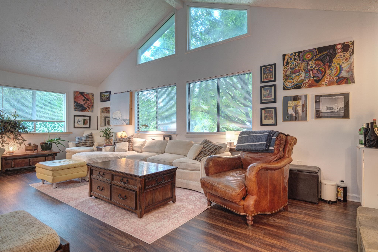
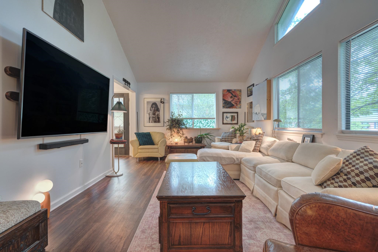
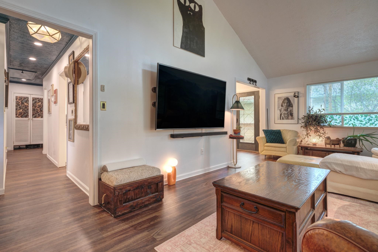
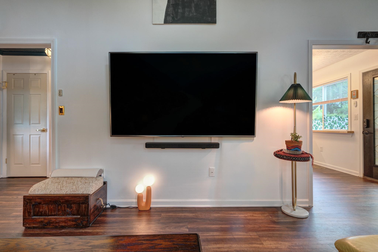
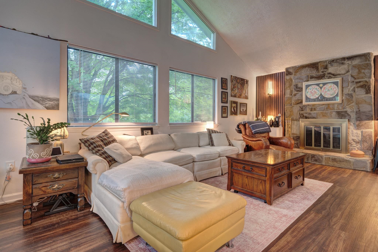
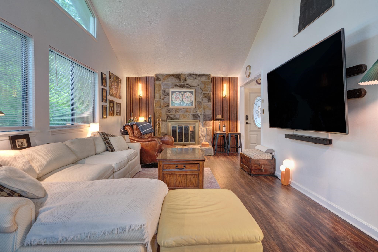
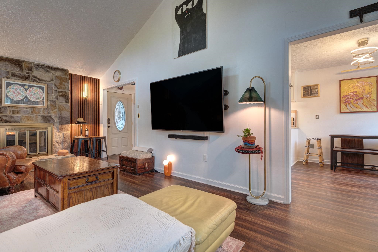
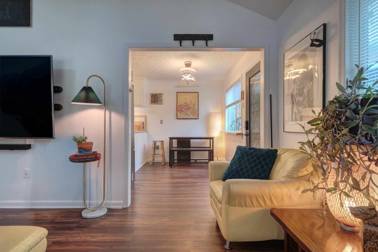
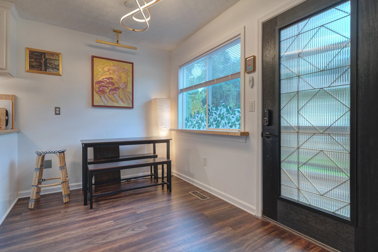
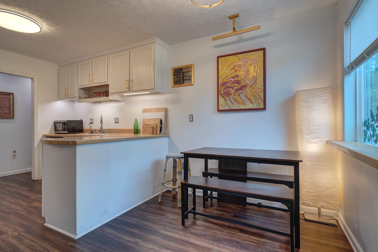
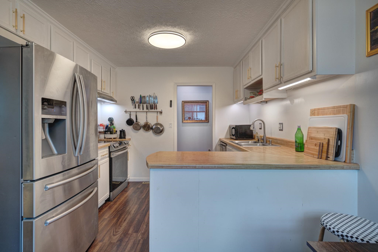
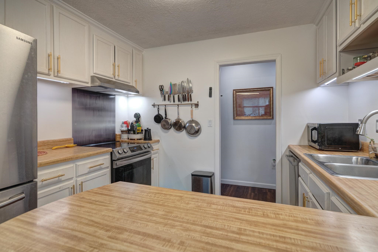
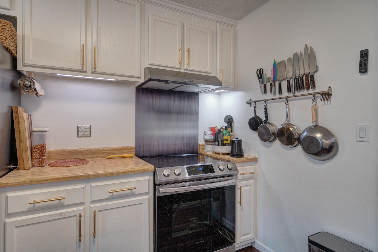
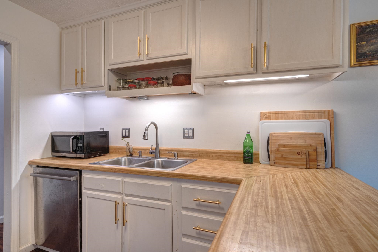
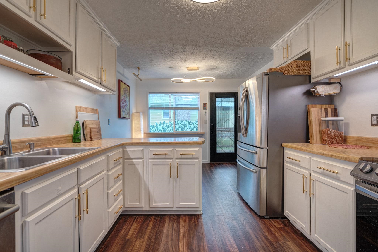
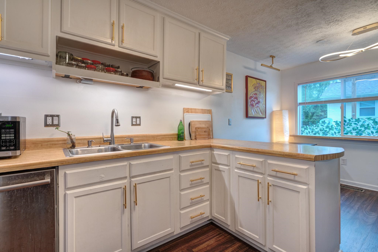
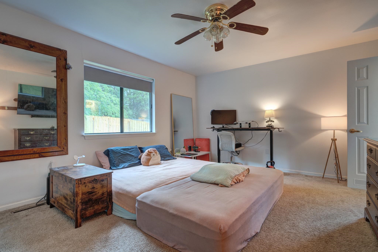
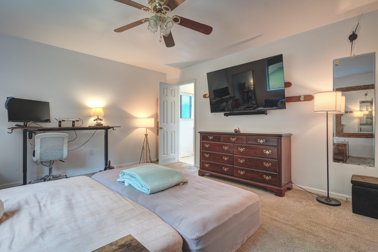
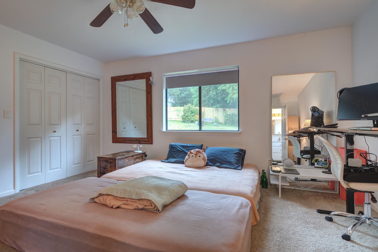
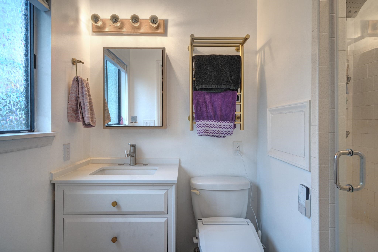
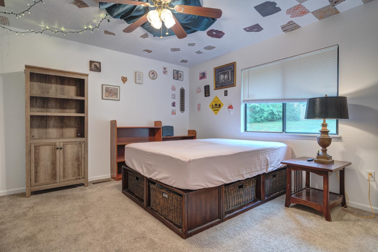
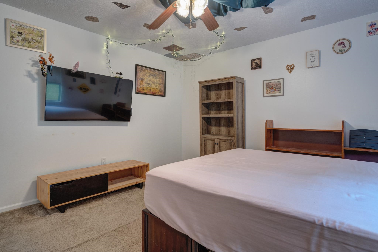
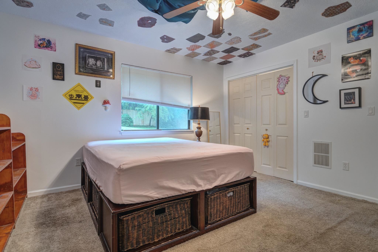
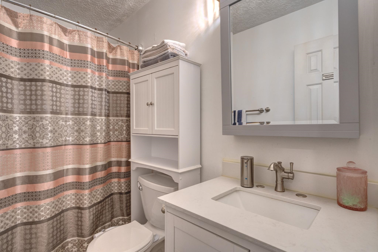
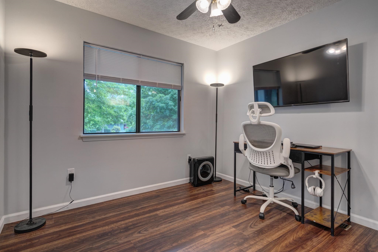
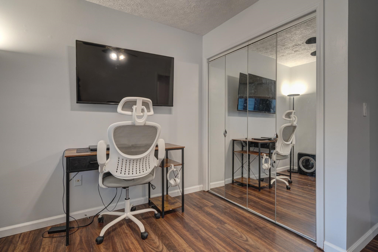
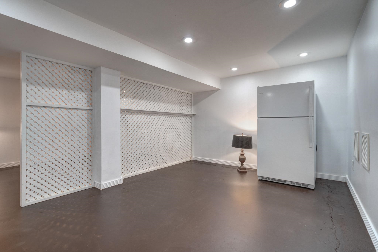
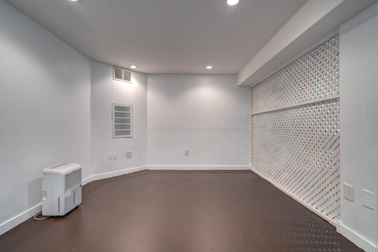
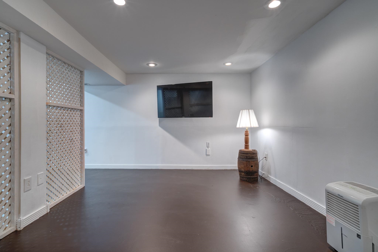
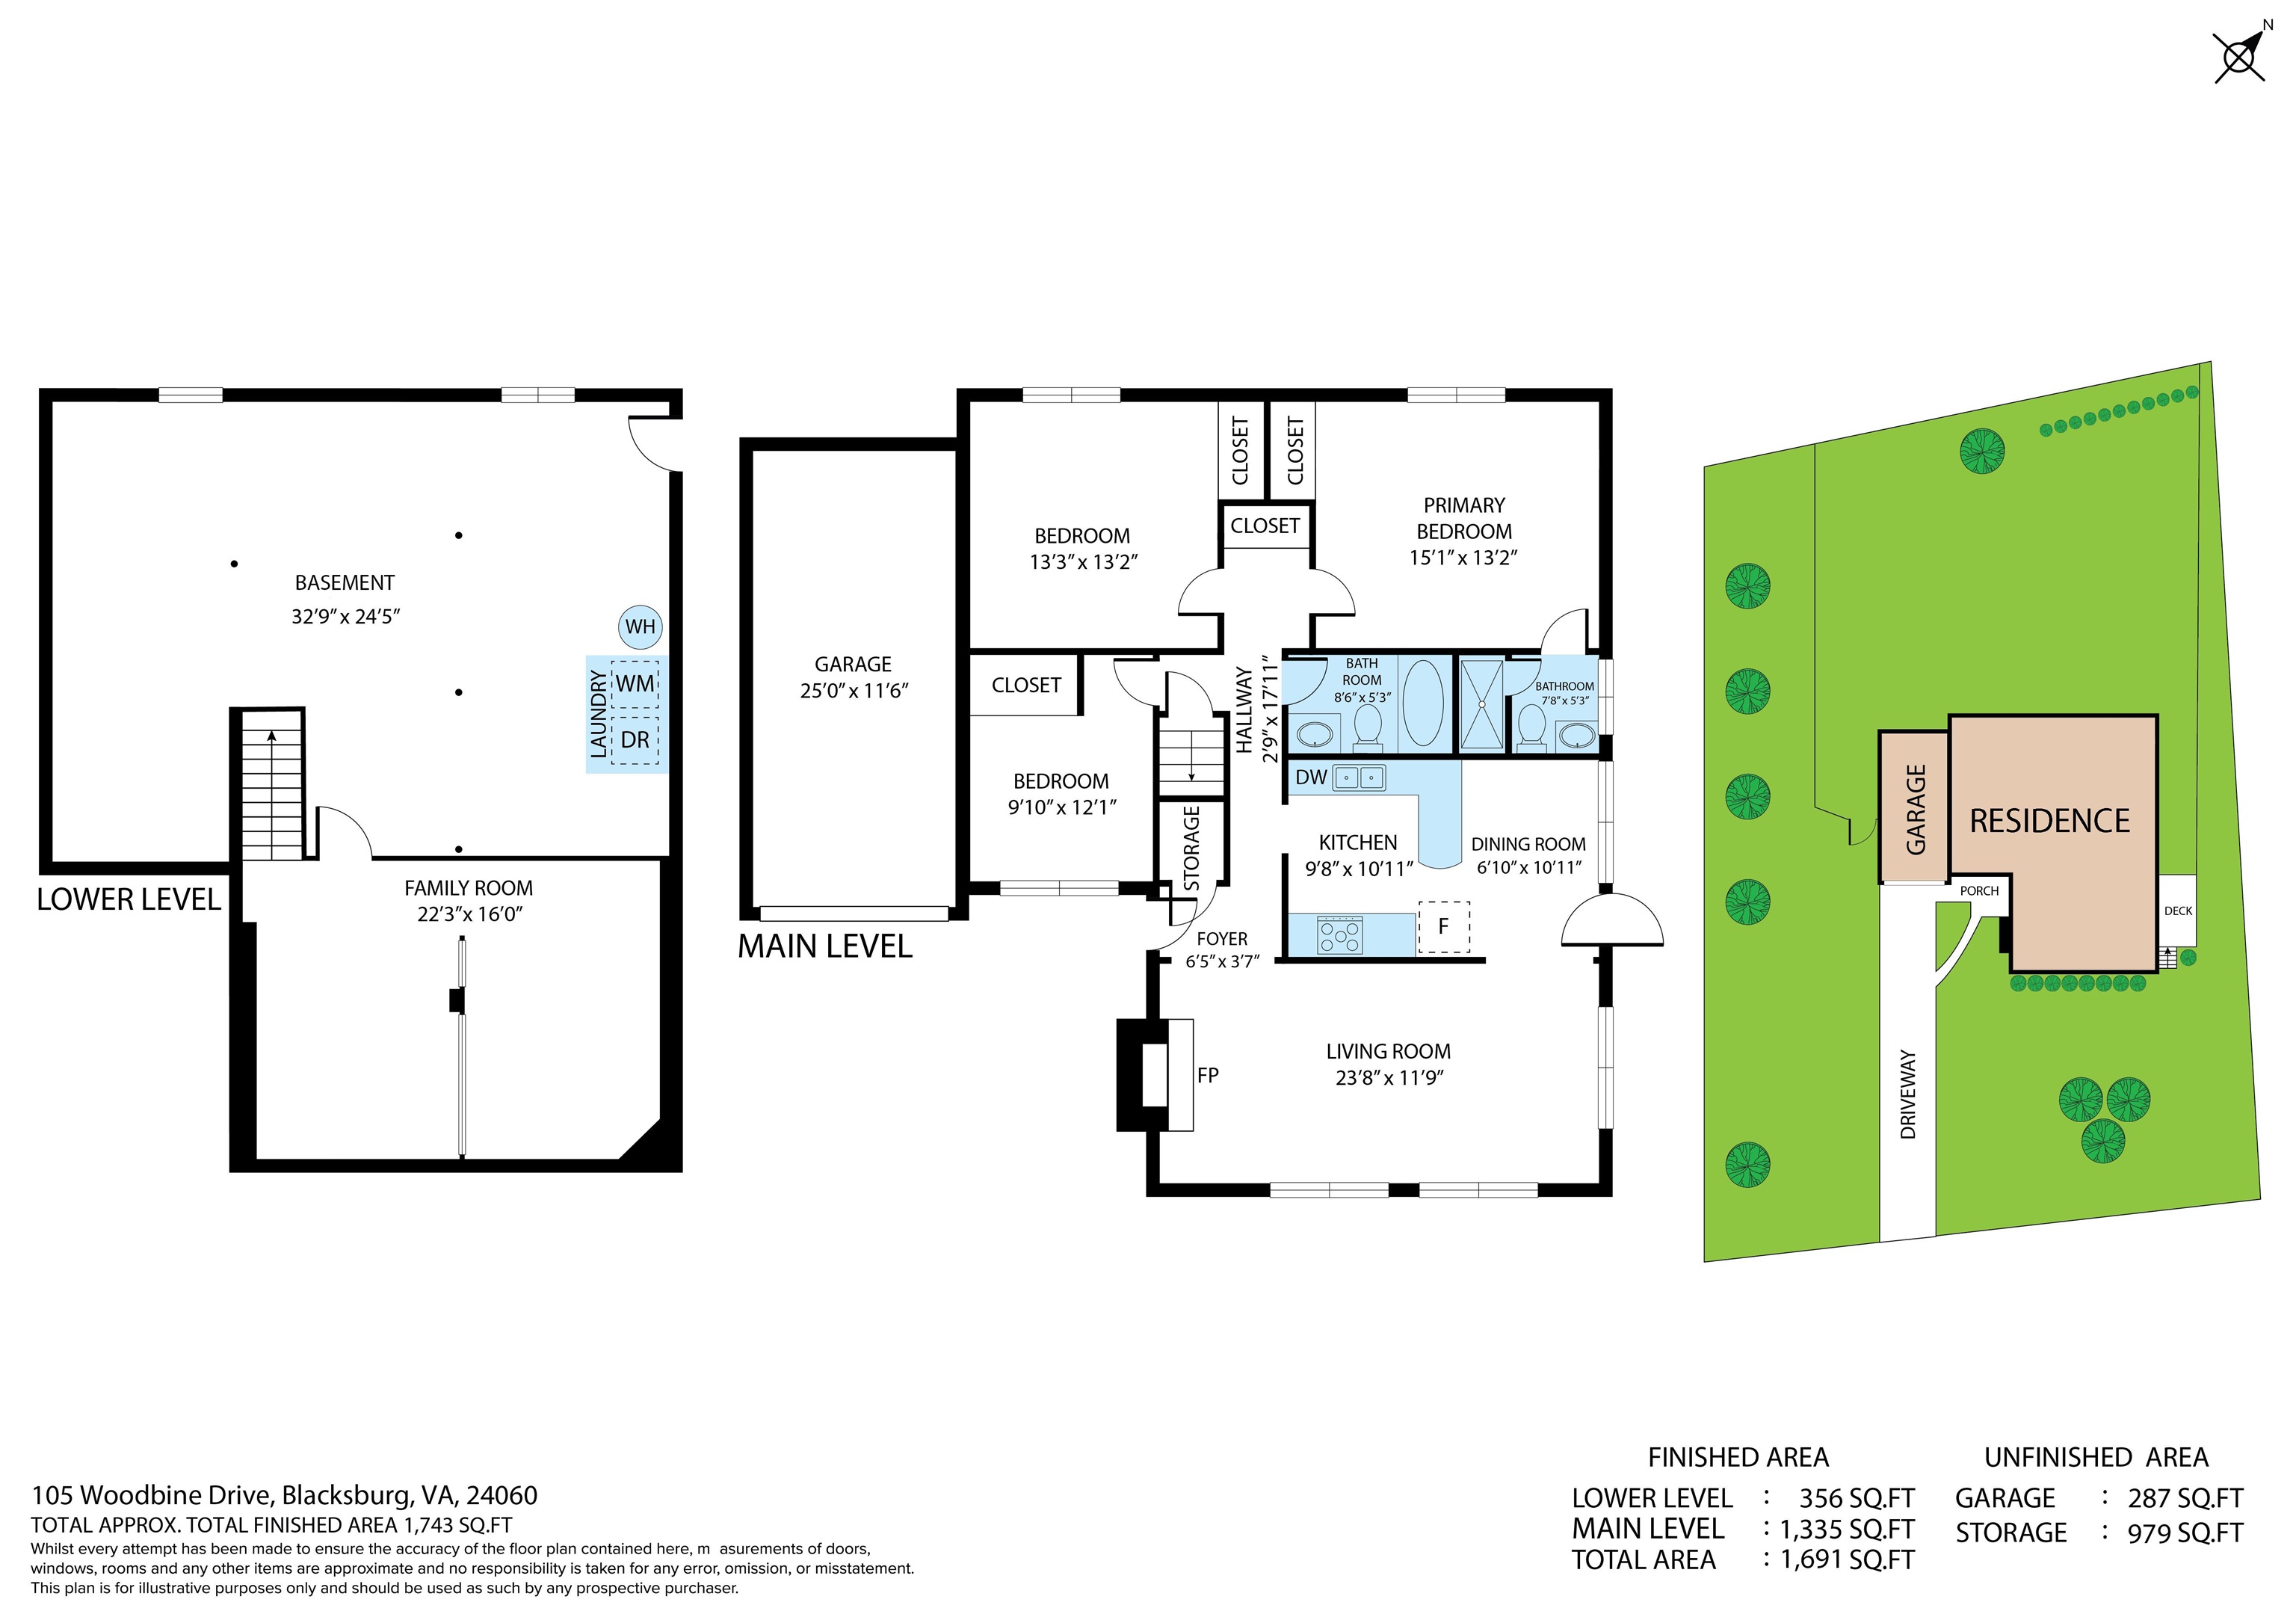
Welcome to Woodbine, one of Blacksburg's popular neighborhoods, known for its walking paths, playgrounds, and convenient location. This well-maintained ranch offers comfortable main-level living with three bedrooms, two full baths, and a single attached garage. The living room features a vaulted ceiling, fireplace, and accent wall that give the space a warm, inviting feel. The main level also includes a functional kitchen and dining area, an updated hall bath with ceramic tile and newer vanity, and three bedrooms, including a primary suite with an en suite bath featuring ceramic tile and a walk-in shower. The full basement adds great flexibility, with a versatile finished room, plus ample unfinished space for storage, hobbies, or future possibilities. Outside, the fenced yard offers room for pets, play, gardening, or simply enjoying time outside. A great combination of comfort, convenience, and usable space in an established neighborhood setting.

3
beds

2
baths

1,691 Sq.Ft. LIVING AREA

0.32 Acres lot

Brandi Witt

Brandi Witt

Features & Amenities

Interior

  • total bedrooms3
  • Total bathrooms2
  • full bathrooms2
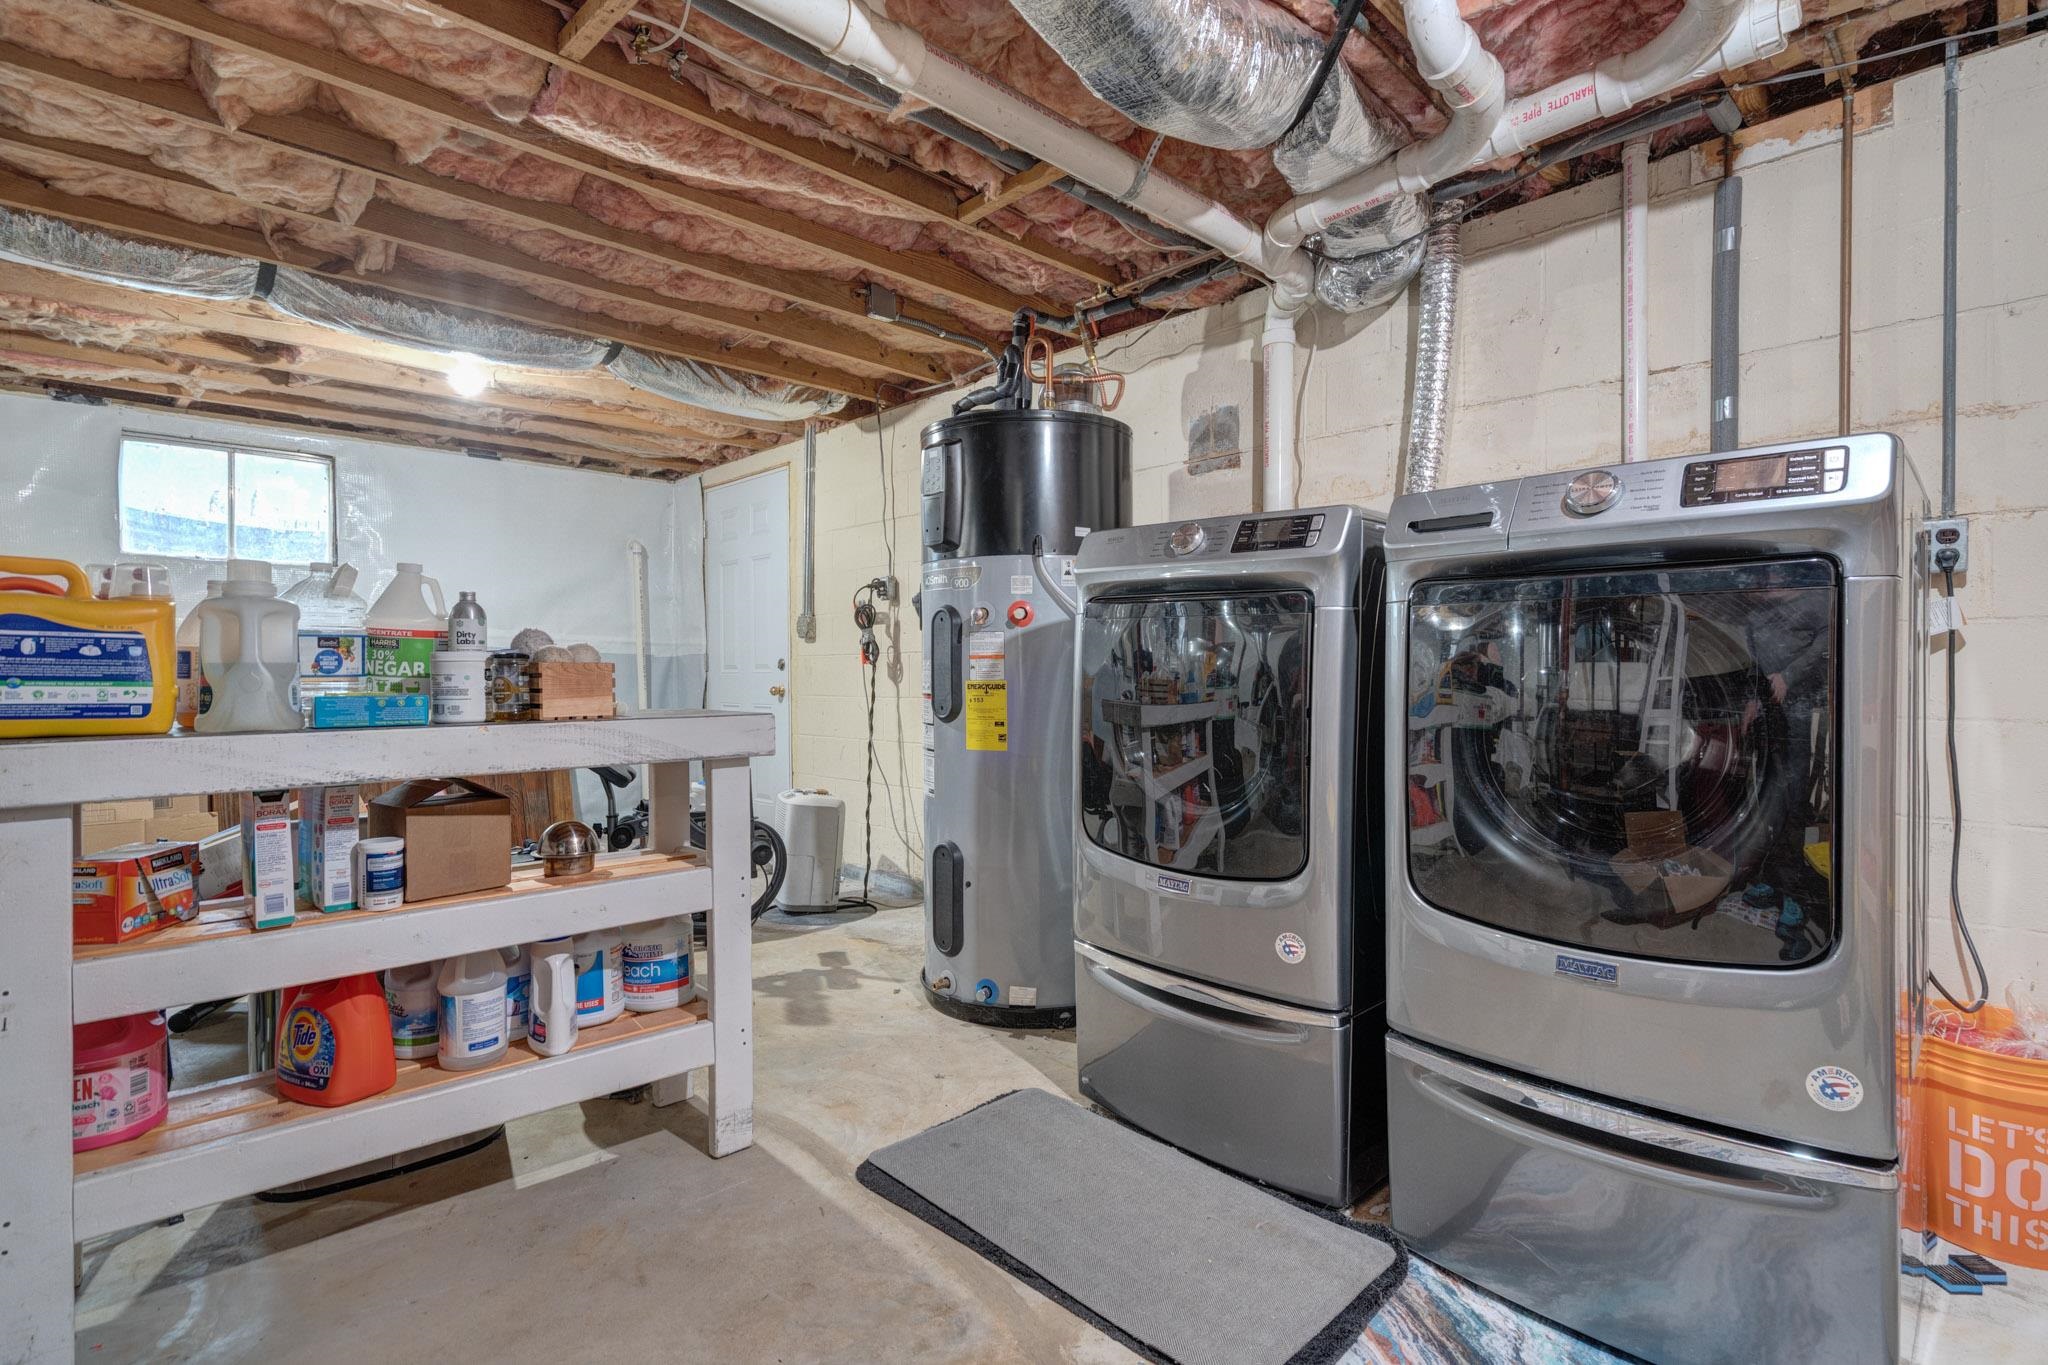
  • Laundry room In Basement
  • Flooring Carpet, Ceramic Tile, Concrete
  • Fireplace Living Room, Wood Burning
  • APPLIANCES Dishwasher, Disposal, Dryer, Electric Range, Refrigerator, Washer, Electric Water Heater
  • other interior Features Vaulted Ceiling(s)

Area & Lot

  • Status Sold
  • Date Sold June 26, 2026
  • Living Area1,691 Sq.Ft.
  • Total Area1,691 Sq.Ft.
  • Lot Area0.32 Acres
  • MLS® ID427509
  • TypeResidential
  • YEAR BUILT1985
  • NeighborhoodBlacksburg
  • Architecture StylesRanch
  • Elementary SchoolGilbert Linkous
  • Middle SchoolBlacksburg
  • High SchoolBlacksburg
  • School DistrictMontgomery County

Exterior

  • STORIES1
  • Garage Space1.0
  • water SourcePublic
  • roofShingle
  • parkingAttached
  • HEAT TYPEHeat Pump
  • AIR CONDITIONINGCeiling Fan(s)
  • sewerPublic Sewer

Financial

  • Sales Price$400,000
  • Real Estate Tax $995/yr
  • HOA $185/yr
View Virtual Tour

Blacksburg

It is approximately 20 square miles and is packed with a combination of beauty, charm, and culture.

Explore

Follow Us on Instagram